A bathroom remodel should do more than make the room look newer. The best projects make everyday routines easier, reduce moisture-related maintenance, and create a space that remains comfortable as household needs change. Before comparing tile samples or faucet styles, focus on the problems that affect how the bathroom works.
Speaking with experienced bathroom remodel companies can help homeowners understand which improvements require plumbing, electrical, waterproofing, or layout changes. A clear plan also makes it easier to protect the budget for upgrades that improve safety and long-term value.
Start With How the Bathroom Works Today
Walk through the room with a practical eye. Notice slippery areas, dim corners, tight door swings, water that pools near the shower, and cabinets that are hard to reach. Consider how the space works for children, guests, taller users, older adults, or someone recovering from an injury. A stylish room can still be frustrating if it makes simple tasks harder.
Write down what needs attention first. For many households, the priorities are safer shower entry, stronger ventilation, clearer pathways, and surfaces that do not require constant scrubbing.
Plan for Safer Shower Access
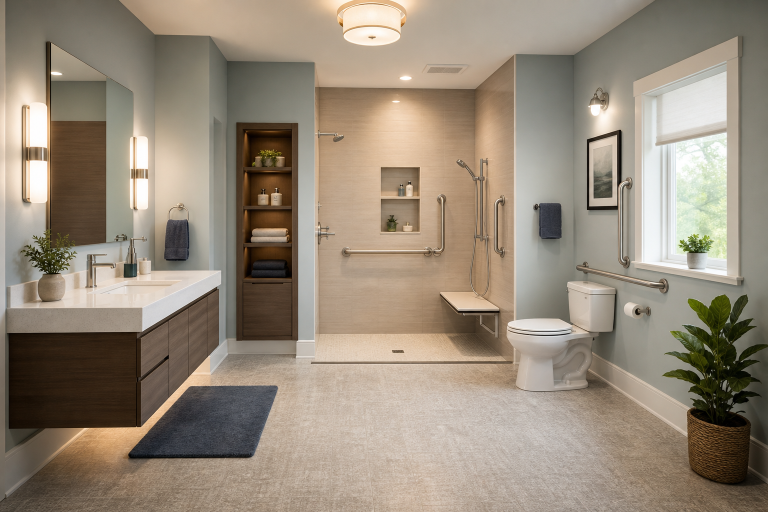
The shower is one of the most important places to plan carefully. A high tub wall or raised curb may be manageable today, but can become difficult after an injury or with reduced mobility. A low-threshold or barrier-free shower can provide easier entry while keeping a clean, modern appearance.
Useful shower features include a handheld showerhead on an adjustable slide bar, controls that can be reached before stepping into the spray, and a built-in or fold-down seat. If support bars are part of the plan, they should be professionally anchored to provide real support. Recent coverage of aging-in-place bathroom designalso reflects the growing preference for safer access, layered lighting, and layouts that support long-term independence.
Choose Flooring That Supports Daily Safety
Bathroom flooring needs to look good when dry and remain manageable when wet. Highly polished surfaces can create glare and may feel slick under bare feet. Matte porcelain, textured tile, and products designed for wet areas are often more practical choices.
- Ask how the flooring performs under regular moisture.
- Consider smaller tiles where additional grout lines can improve traction.
- Limit abrupt changes in height between the bathroom floor and the shower.
- Secure bath mats or remove them if they slide easily.
Pick Materials That Need Less Upkeep
Low-maintenance design begins with materials that resist water and are simple to clean. Porcelain is durable and available in many looks. Solid-surface shower panels reduce grout lines, while quartz vanity tops are generally easy to wipe down. Natural stone can be beautiful, but some varieties require regular sealing. Painted wood cabinetry needs a durable finish and should be kept away from repeated direct water exposure.
Compare more than the purchase price. Include installation, sealing, cleaning products, repair needs, and the likelihood of replacing damaged finishes later.
Improve Lighting and Visibility
One overhead fixture rarely provides enough useful light. A better plan combines general room lighting, task lighting around the vanity, and appropriate wet-area lighting near the shower where local electrical rules permit it. Soft night lighting can also make late-night trips safer without creating harsh glare.
Contrast matters as well. A darker floor beside lighter walls, or hardware that stands out from the cabinet finish, can make edges and controls easier to see.
Add Storage That Reduces Clutter
Items left on the floor create obstacles and make cleaning harder. Use drawers for everyday products, recessed shower niches for soap and shampoo, and wall-mounted storage where floor space is limited. Keep frequently used items between knee and shoulder height whenever possible, and leave clear space around the vanity, toilet, and shower.
Use Features That Work for Different Ages
Universal design is not a medical look. Lever handles, comfortable toilet heights, wider clearances, handheld showerheads, and easy-grip hardware can benefit nearly everyone. These choices help children, guests, people with temporary injuries, and homeowners who want to remain in their homes longer.
Not every home needs to meet commercial accessibility standards, but changes to plumbing, wiring, structural walls, or major clearances should be reviewed with qualified professionals and local permitting requirements in mind.
Control Moisture Before It Causes Damage
Waterproofing and ventilation are as important as visible finishes. Choose an exhaust fan sized for the room, make sure it vents outdoors, and run it long enough to clear lingering humidity. Check caulk, grout, seals, and plumbing connections periodically, then repair small leaks before they reach cabinetry or wall cavities.
Moisture control is especially important because it protects finishes, limits mildew, and makes the room easier to maintain over time.
Choose 2026 Trends Carefully
Current bath and kitchen remodeling trendsinclude wellness-focused spaces, smart fixtures, sustainable products, universal design, and warm, calming finishes. These ideas can be worthwhile when they solve a real household need.
A dependable strategy is to keep permanent elements timeless. Choose neutral walls, practical tile, and durable fixtures, then add personality through mirrors, hardware, paint colors, or accessories that are easier to replace later.
Set a Practical Budget and Process
A complete budget should include demolition, disposal, permits, plumbing, electrical work, waterproofing, ventilation, flooring, fixtures, cabinetry, lighting, and a reserve for hidden damage. Divide choices into must-haves, useful upgrades, and wish-list items so safety and function remain protected if costs change.
- Measure the room and document current problems.
- Set goals for safety, maintenance, comfort, style, and resale.
- Confirm shower access, door swings, storage, and clear walking paths.
- Compare materials for durability, water resistance, and cleaning needs.
- Request detailed estimates and confirm who handles permits and inspections.
- Review every fixture location and finish before demolition begins.
Common Questions
Is a Walk-In Shower Always Better Than a Bathtub?
No. A walk-in shower can improve access and simplify cleaning, but a bathtub may still be useful for children or households that enjoy bathing. The right choice depends on the room and future plans.
Can a Small Bathroom Be Made Safer?
Yes. Brighter lighting, clearer floor space, wall-mounted storage, a compact vanity, and a better shower layout can make a compact bathroom more comfortable and easier to use.
Do Low-Maintenance Materials Eliminate Maintenance?
No. They reduce routine work, but every bathroom still needs cleaning, ventilation, and periodic inspection of seals and plumbing connections.
Conclusion
A successful bathroom remodel in 2026 balances appearance with real-life use. By improving shower access, flooring, lighting, storage, moisture control, and material durability, homeowners can create a bathroom that feels safer today and remains practical for years to come.