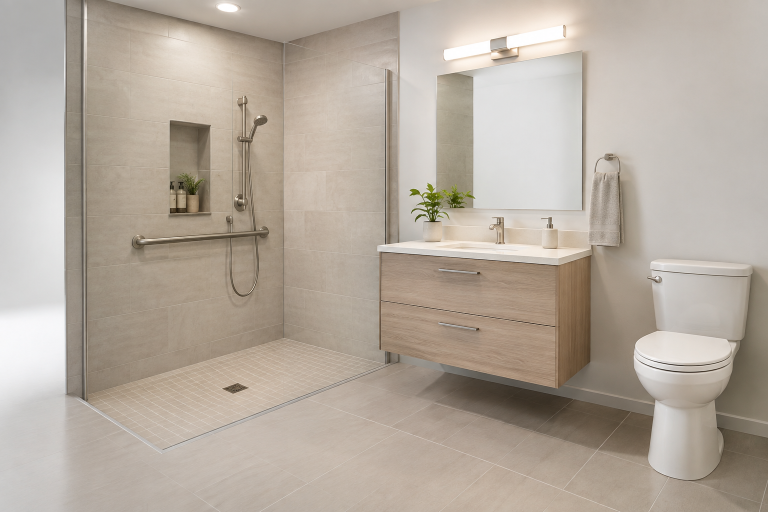
A successful bathroom remodel Spokane WA, project should solve everyday problems, not simply replace dated fixtures. Whether the goal is a brighter guest bath, a lower-entry shower, or a primary bathroom that is easier to maintain, the best results begin by considering how people actually use the room.
In Spokane, a bathroom also has to withstand wet outerwear, steamy showers, busy weekday mornings, and cold-season moisture concerns. A space can look polished in photos yet still frustrate its users if the shower threshold is too high, the vanity offers little storage, or lighting leaves important areas in shadow.
Why Bathroom Planning Matters
A bathroom affects more than a morning routine. It influences nighttime trips, bathing children, getting ready for work, storing medications and towels, and helping a guest or family member with limited mobility. Planning early makes it easier to prioritize practical improvements before spending money on decorative upgrades.
Start by identifying frustrations. Perhaps the tub wall is difficult to step over, bottles crowd the floor, the fan is loud but ineffective, or the door blocks access to the vanity. Those details should guide layout, fixture, storage, and material decisions.
Inspect the Existing Bathroom First
Complete a basic room audit before requesting estimates. Check for cracked flooring, loose tile, soft walls, failing caulk, water stains, peeling paint, slow drains, and recurring mildew. Measure door swings, fixture clearances, shower entry height, and the path between the door, toilet, vanity, and bathing area.
Also note where clutter tends to gather and which items are difficult to reach. Leaks, drainage issues, questionable wiring, or signs of movement behind walls should be evaluated before cosmetic work begins. Covering up a moisture problem with new finishes can create a more expensive repair later.
Choose a Safer Shower Layout
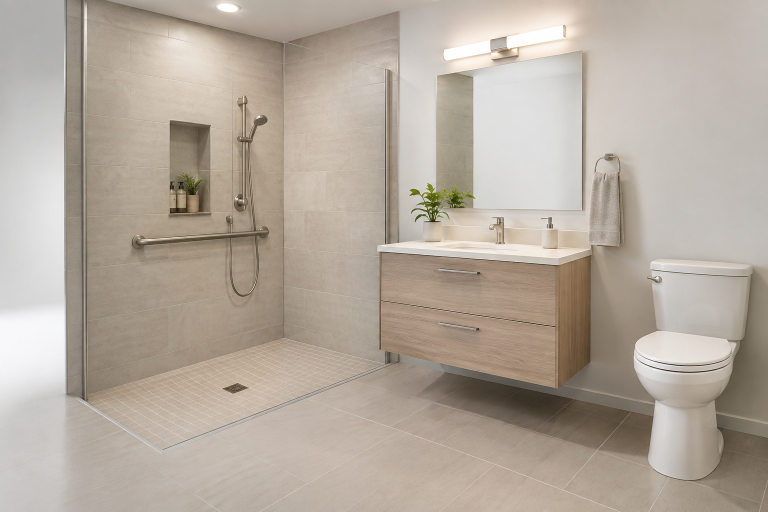
The right bathing layout depends on available space, household routines, plumbing, drainage, and future needs. A bathtub may remain useful for young children or soaking. A walk-in shower may offer easier entry. A low-threshold or curbless design can reduce the height of a raised transition, but it requires careful drainage and waterproofing planning.
Features To Consider
- Low or reduced-height shower entries.
- Handheld showerheads on adjustable mounts.
- Controls are positioned where they can be reached before entering the spray.
- Built-in niches and, where appropriate, fold-down seating.
- Grab bars anchored with proper backing or an approved installation method.
- Clear entry paths without awkward door conflicts.
The CDC recommends reducing trip hazards, improving lighting, and adding support features near bathing areas and toilets to make a home safer for people at risk of falls. Those steps can be incorporated without making a bathroom feel institutional.
Select Flooring and Surfaces for Wet Areas
Bathroom flooring should be evaluated when wet, not only under showroom lighting. Matte or textured surfaces can be easier to navigate than highly polished materials that create glare or feel slick. Keep height changes between the main floor and shower to a minimum when possible, and create a clear, well-lit route from the shower to towels and the vanity.
Use bath mats with secure backing, or avoid mats that slide. The finish, size, grout pattern, and installation quality of a floor all affect cleaning and day-to-day comfort.
Reduce Cleaning With Better Materials
Low-maintenance choices can reduce weekly effort, although no bathroom is maintenance-free. Large-format tile may mean fewer grout joints. Smooth wall panels can reduce seams. Quartz, solid-surface materials, acrylic surrounds, tile, and natural stone all have different care requirements, so choose based on moisture exposure, appearance, and the cleaning routine the household can realistically maintain.
- Use recessed niches to keep bottles off the shower floor.
- Choose simple fixtures with accessible surfaces for wiping.
- Consider countertop materials that tolerate routine splashes.
- Plan for durable sealant at corners, transitions, and fixture edges.
Improve Lighting, Storage, and Movement
One ceiling fixture rarely provides enough useful light. Combine general lighting with even vanity lighting, adequate shower illumination, and optional low-level lighting for late-night movement. Reduce shadows near the toilet and shower, keep switches easy to reach, and use visual contrast between controls and surrounding surfaces when it improves visibility.
Storage also supports safety. Drawers, recessed shelving, wall-mounted cabinets, and towel hooks can keep counters and floors clearer while reducing unnecessary bending and reaching.
Plan for Long-Term Comfort
Universal design means creating a room that works for more people and more stages of life. Lever handles, reachable controls, wider clearances, handheld showers, and comfortable seating can help children, adults, guests, and people with changing mobility. These details can blend into a warm, attractive design through coordinated hardware, clean lines, and finishes that suit the home.
Control Moisture and Ventilation
Moisture control should be treated as a core remodeling task. The EPA notes that bathroom ventilation is important for removing unwanted moisture and that exhausted air should go directly outdoors rather than into an attic or another interior space. During renovation, verify that the fan works properly, promptly repair leaks, and protect wall and floor cavities with appropriate waterproofing details. These steps help protect both finishes and indoor comfort.
Build a Realistic Remodeling Budget
A complete budget includes more than visible fixtures. Account for design, demolition, disposal, plumbing, electrical work, ventilation, waterproofing, surface preparation, permits where required, labor, cleanup, and possible repairs behind walls. Separate spending into required repairs, functional upgrades, and style choices. Keep a contingency reserve for concealed water damage or outdated components discovered during demolition.
Follow a Clear Remodeling Process
- List the daily problems the bathroom needs to solve.
- Measure the room and record windows, doors, plumbing, and clearances.
- Identify must-have improvements before optional upgrades.
- Compare layouts, surfaces, lighting, storage, and ventilation.
- Request detailed written estimates with inclusions and exclusions.
- Confirm expectations for permits, timing, warranties, cleanup, and final walkthrough.
- Test drainage, doors, lighting, storage, and safety features before closing the project.
Common Questions About Bathroom Remodeling
Is a Walk-In Shower Always Better Than a Bathtub?
No. A walk-in shower may improve access, while a bathtub may better suit young children or people who prefer soaking. The best choice reflects the household’s routines and available space.
Can a Small Bathroom Be Made Safer?
Yes. Better lighting, secure flooring, wall-mounted storage, a compact vanity, and a well-planned shower can improve function without expanding the room.
Should Plumbing Stay in the Same Location?
Keeping plumbing in place can simplify a project when the layout works. Moving fixtures may be worthwhile when the existing arrangement creates cramped movement, poor access, or drainage concerns.
Final Planning Checklist
- Identify the room’s largest safety, storage, and maintenance issues.
- Choose the tub or shower layout around real household needs.
- Plan flooring, support features, lighting, ventilation, and storage before finishes.
- Request a clear scope of work and reserve funds for hidden repairs.
- Confirm qualifications, permits, warranties, and cleanup responsibilities.