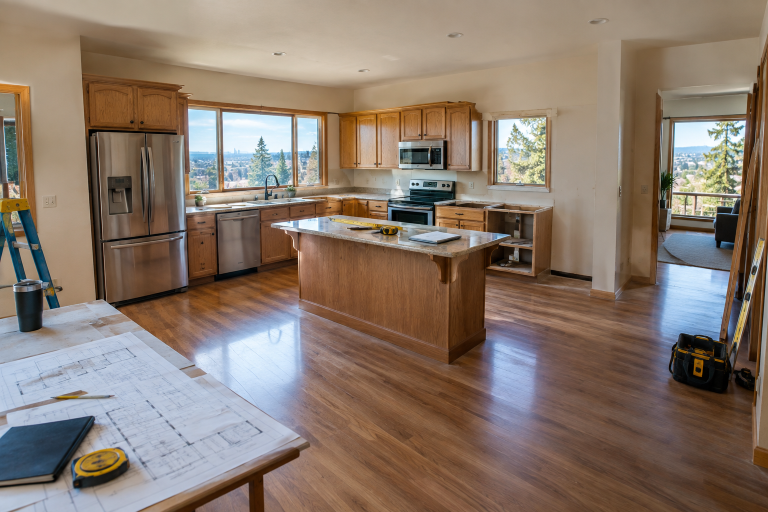
Planning a kitchen remodel in Spokane starts with more than choosing a cabinet color or a door style. A successful layout has to support the way your household cooks, unloads groceries, cleans up, hosts guests, and moves through the room every day. Exploring kitchen cabinets Spokanehomeowners can consider is a useful next step, but the floor plan should come first.
That priority matters in a city where kitchens often serve as a warm gathering point through long winters, busy school mornings, and holiday meals. The best cabinet layout is not necessarily the largest or most trend-driven one. It is the one that makes ordinary routines easier without creating blocked paths, awkward storage, or crowded work areas.
Start with the function before finishing
Paint colors, handles, and decorative details can make a kitchen feel personal, but they cannot correct a poor layout. Before selecting finishes, ask who uses the kitchen at the same time, where groceries enter the home, which appliances are used daily, and whether the room also functions as a dining, homework, or entertaining space.
If the remodel involves moving plumbing, adding circuits, or changing other building systems, review the City of Spokane’s residential permitting information early. Confirming requirements before construction helps keep the cabinet plan aligned with the work happening behind the walls.
Step One: Record the Kitchen’s Daily Problems
Spend a week observing the existing kitchen during its busiest moments. Write down the frustrations that occur repeatedly. The counter near the refrigerator may become a drop zone for grocery bags, a drawer may be blocked whenever the dishwasher is open, or a dark corner may make chopping uncomfortable.
A simple observation checklist
- Notice where people bump into one another or wait for access.
- List the items that constantly remain on the counter.
- Identify cabinets that are difficult to reach or rarely opened.
- Track small appliances that do not have a convenient home.
- Separate true daily needs from features that simply look appealing.
Step Two: Measure Before Drawing the Plan
Accurate measurements shape every decision that follows. Record wall lengths, ceiling height, doors, windows, trim, vents, radiators, and any structural features. Mark the location of water lines, drains, outlets, switches, and ventilation. Take photos from each corner so details are not forgotten later.
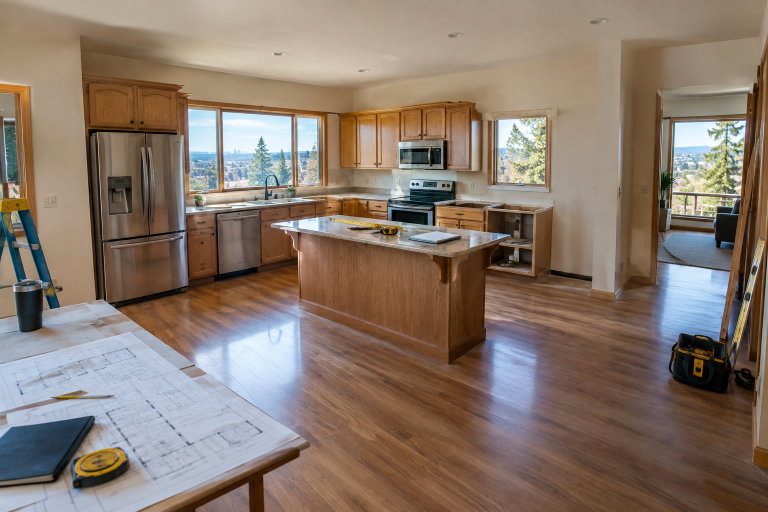
Measure appliances from their manufacturer specifications, not from memory or a rough estimate. Refrigerator depth, dishwasher clearance, range dimensions, and handle projections can all affect surrounding cabinets and walkways.
Step Three: Choose a Layout That Fits the Room
There is no single best kitchen layout. A single-wall kitchen can work well in a compact Spokane condo or smaller home when storage is planned vertically. A galley kitchen can provide an efficient sequence of work areas, although clear passage space is essential. L-shaped and U-shaped layouts can create generous prep surfaces, while an island or peninsula may add storage, seating, and landing space when the room can comfortably support it.
An island should improve the workflow, not simply fill an open area. Before committing, mark the cabinet and island footprints on the floor with painter’s tape. Walk through the space with another person, open imaginary appliance doors, and carry a grocery bag through the routes you use most.
Step Four: Organize Cabinets by Work Zone
Rather than assigning cabinets wall by wall, organize them around activities. This approach reduces unnecessary steps and gives frequently used items a logical home.
- Food storage: Keep pantry goods near the refrigerator or the grocery unloading path.
- Preparation: Place knives, cutting boards, mixing bowls, and measuring tools near the main clear counter.
- Cooking: Store pots, pans, utensils, and seasonings near the range.
- Cleanup: Keep trash, recycling, dish soap, and towels near the sink and dishwasher.
- Serving: Put everyday dishes and glassware where they are easy to reach when setting the table.
- Special-use areas: Give coffee, baking, or beverage supplies their own compact zone when those routines are important.
Step Five: Select Storage Features That Solve a Specific Problem
More cabinets do not automatically create better storage. Deep base cabinets can hide small items, while drawers and pull-out shelves can make cookware and pantry goods easier to access. Wide drawers work well for pots and pans, vertical dividers help organize baking sheets and cutting boards, and under-sink organizers can keep cleaning supplies contained.
Plan around the items already in your home. Measure the tallest stockpot, the appliance that stays on the counter, and the number of dishes your household uses. Check interior cabinet dimensions before purchasing inserts, organizers, or pull-out accessories.
Step Six: Check Clearances, Lighting, and Materials
Every door, drawer, oven, refrigerator, and dishwasher needs room to open without interfering with another feature. Also account for stools, traffic routes, and people passing behind someone working at the counter. A layout that looks spacious on paper can feel cramped when several doors are open at once.
Plan general ceiling lighting, focused task lighting, and any decorative lighting at the same time as the cabinets. Under-cabinet fixtures can provide direct illumination on work surfaces, and the Department of Energy includes under-cabinet work surface lighting among the fixtures addressed in its efficiency guidance. Locate outlets for countertop appliances, charging devices, islands, and hidden appliance storage before drywall and cabinet installation.
For materials, consider how the kitchen will be used. Painted finishes, natural wood, laminate, ready-to-assemble cabinets, semi-custom options, and custom construction each involve different costs, appearance, and maintenance needs. Durable hinges, drawer slides, handles, and shelf supports matter because they are touched and used every day. View samples in the room’s natural and artificial light before making final selections.
Build a Practical Budget and Avoid Common Mistakes
Cabinets are only one part of the project budget. Include countertops, appliances, flooring, backsplash work, lighting, electrical and plumbing changes, delivery, demolition, disposal, permits, and installation. Keep a contingency reserve for hidden conditions or necessary changes discovered after work begins.
Common mistakes include choosing a style before solving the layout, installing an oversized island, ignoring appliance door swings, underestimating lighting, and ordering materials before every measurement is confirmed. A detailed written estimate makes it easier to compare proposals and understand what is included.
Questions to Ask Before Final Approval
- Does this design address the kitchen’s biggest daily frustrations?
- Can two people work in the room without blocking each other?
- Does every frequently used item have a convenient storage location?
- Can all doors, drawers, and appliances open fully?
- Are appliance specifications, utility locations, and lighting needs confirmed?
- Does the budget include installation, disposal, and a contingency amount?
Conclusion
A kitchen cabinet layout should make real life feel easier. For Spokane homeowners, the strongest plans begin with careful measurements, honest notes about daily routines, and work zones that match how the household uses the room. Once the layout, storage, clearance, lighting, and budget are settled, cabinet finishes and decorative details can bring the space together with confidence.